






This kitchen, open to the living room, adopts a Refined industrial traditional style, with Italian kitchen furniture that blends perfectly into the living space. The matte wood materials, combined with calm, natural tones, lend the ensemble Timeless elegance.
Asia dining room and living room marble and dark wood





This modern kitchen combines dark wood and black marble in an elegant design. The sleek central island is highlighted by open shelving. The neutral palette harmoniously connects the kitchen to the living room Next to.






This kitchen Modern and U Pair soft grey tones with ash brown wood for a chic, pared-back style. Wooden cabinets add warmth and character. Open to the living room, The ensemble creates a convivial and harmonious space, perfect for a refined interior.
Do you fancy an open-plan kitchen coordinated with the living room? Tell us about your project
Book an appointment with our creative designers and benefit from their expertise to bring your projects to life.





This kitchen at Industrial style Combine off-white, grey, and wood tones for a modern and sophisticated ambiance. Metallic and wooden surfaces provide an elegant contrast. The matching living room furniture creates visual continuity, unifying the space.
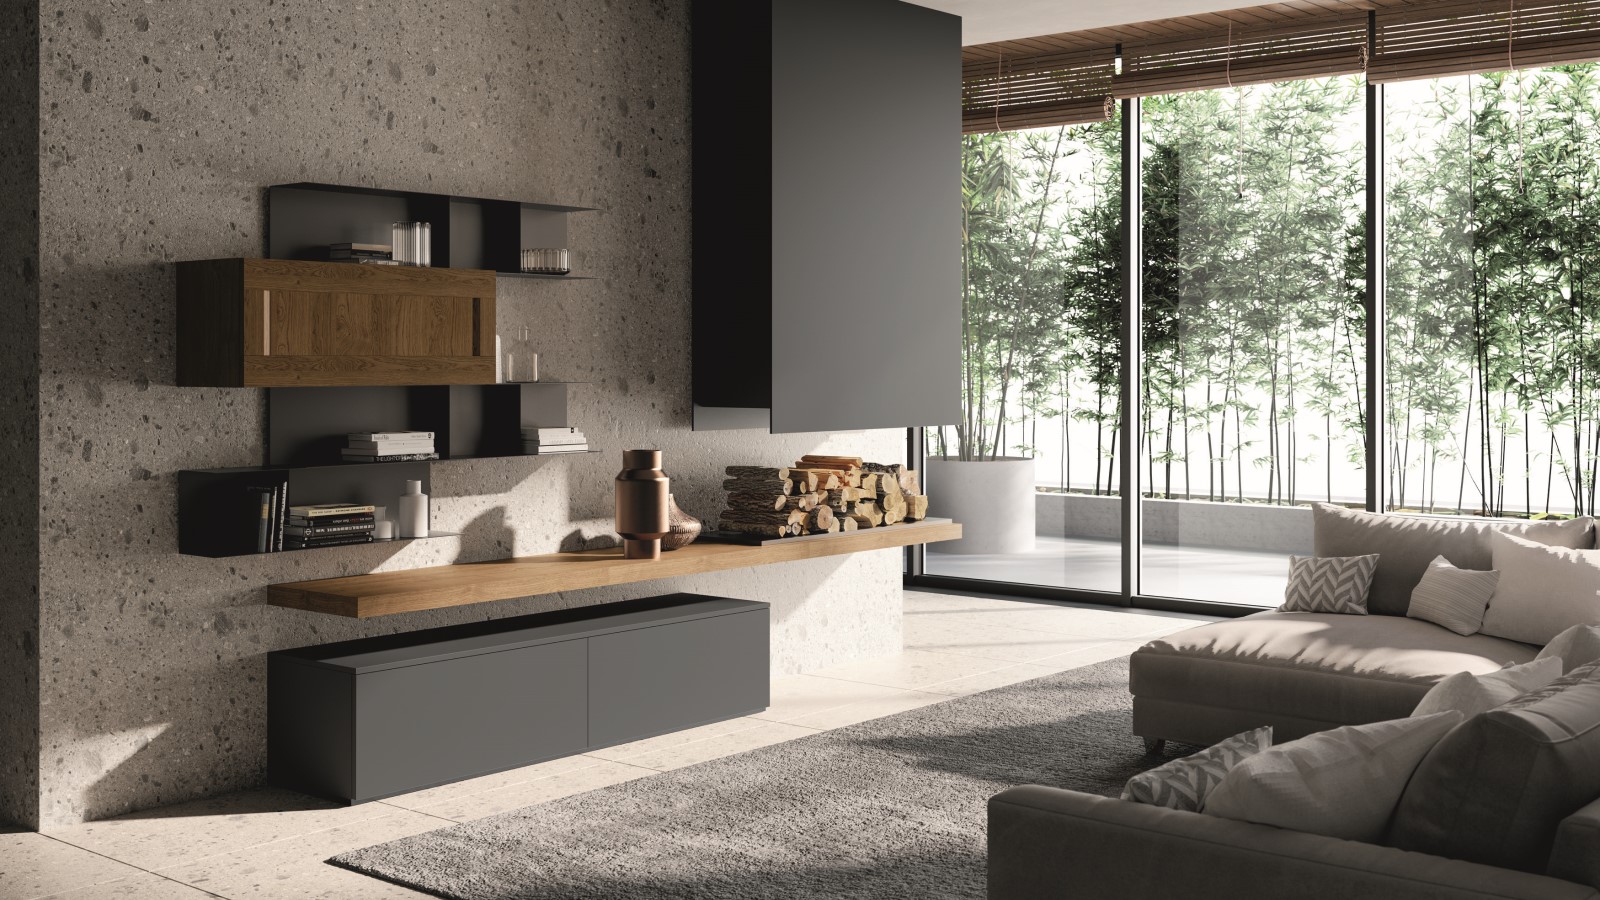



This T-shaped kitchen, perfectly integrated into the walls, stands out with its original design in dark matte grey and wood tones. It becomes a true Object design, with matching living room furniture, creating a visual harmony for an interior that is both Elegant and sophisticated.





A living room and its Navy blue kitchen They complement each other perfectly in a chic contemporary style. With its display cabinets and LED strips, it creates an interior linear and design. The high-end materials bring a touch of elegance and modernity to the whole.

This grey and light wood kitchen brings a luminous touch, clean, uncluttered interior. Its open bar overlooking the living room promotes a friendly and modern atmosphere. The ensemble creates a fluid space, perfect for Contemporary lifestyle.
Fancy a Open-plan kitchen leading to the loungeToutes nos cuisines sont customisable and bespoke with numerous choices of colours, finishes, worktops, and handles.
Specialising in high-end kitchen design in Annecy, Optimal guides you through the process of purchasing your fitted kitchen, from design to installation.
All our kitchen ranges are manufactured in Italy and designed in France to guarantee you unrivalled quality and craftsmanship. Our kitchen units are available in a wide range of materials and finishes, allowing you to create a kitchen that reflects your personal style.
We've detected you might be speaking a different language. Do you want to change to:






 Français
  English (UK)