Kitchen fit-out

Everything you need to know for kitchen design

When designing a kitchen, it’s easy to overlook certain details that can ultimately have a real impact on your daily life: the size of the units, the layout of the kitchen, movement patterns, activities, storage solutions… Optimal tells you everything you need to know about designing your kitchen. 

An optimised workflow for kitchen tasks

All-wood dining table

Breakfast


To quickly prepare breakfast, it can be interesting to Gather all products used in the same cupboard or drawer, within easy reach.. With this in mind, place ingredients and utensils in the mid-height and high cupboards for quick access without needing to crouch down. 


Kitchen design


Empty the dishwasher and fill it.

To empty and fill the dishwasher, it is necessary to be near both the bin and the sink, but also the drawers and cupboards containing the clean dishes to empty it. 

We are often used to dishwashers placed directly on the floor, but this location requires frequent bending. To make actions related to the dishwasher easier, we recommend place this appliance directly at mid-height, built into a dedicated column, right next to the sink. 

Meal preparation kitchen layout

Meal preparation

To prepare the meals, Install all frequently used utensils and ingredients near the worktop to avoid unnecessary movement. cutlery, chopping boards, condiments…

Define the zones of your fitted kitchen using the activity triangle.

White high-gloss kitchen storage

Storage

There are two main storage areas: the provisions area, which concerns food, and the storage area, which concerns crockery, cutlery and glasses. 

For the provision area, it's best to ensure it's easily accessible. To do this, use the mid-height storage. 

Marble kitchen sideboard design

Preparation/cooking


The preparation area is located at countertop level and should be situated near the washing and cooking areas.


Grey kitchen worktop

Washing

The cleaning area concerns the bin, the sink and the dishwasher. To optimise this zone, it is advisable to store cleaning products under the sink, and to ensure that the bin and the sink are placed near the dishwasher.

Kitchen design

Do not neglect meals

To define the activity triangle, you also need to take your habits into account: if meals are taken directly in the kitchen, the table must be installed outside the activity triangle to avoid mutual interference between the two spaces. 

If meals are taken in another room (lounge, dining room), the layout of your kitchen must facilitate access to it. 

U-shaped, L-shaped, I-shaped kitchens... Each kitchen layout has its own zone organisation


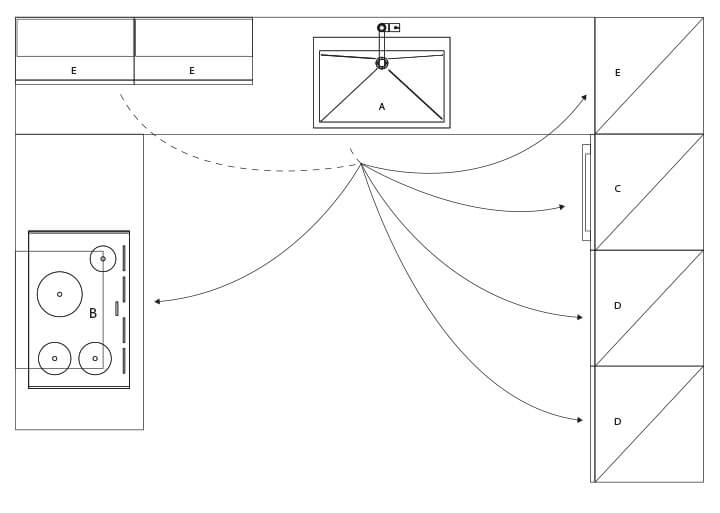
L-shaped fitted kitchen, the adaptable kitchen

Corner kitchens, or L-shaped kitchens, are one of the most common kitchen layouts. Highly adaptable, they suit all types of rooms and all spaces. 


In a large open room, it can, for example, define the space if it is placed in the middle. On the other hand, if the corner kitchen is placed against one or more walls, it tends to save space by leaving the central area free. Allowing for the installation of a dining area directly nearby, The L-shaped kitchen allows for easy movement with the different zones close to each other.

Kitchen design


A – sink | B – hob | C – oven | D – refrigerator | E – cupboard

L-shaped fitted kitchen, the simplicity of linear design


Linear (I-shaped) kitchens are simple to install and fit perfectly into all types of rooms. Very suitable for a small kitchen project, they offer functionality and practicality by saving space. Indeed, by arranging your kitchen in an I-shape, most often against a wall, you free up the central space of the room.
If a single wall isn't enough in terms of storage, an alternative exists: the double linear kitchen. This type of layout is particularly recommended for a «corridor» room that has two fairly close walls facing each other. 

For this type of layout, it is advisable to place the preparation area between the washing area and the storage area. 

Kitchen design

A – sink | B – hob | C – oven | D – refrigerator | E – cupboard


Kitchen with a central island, the modern kitchen

Fitting a kitchen with a central island adds workspace and storage to the kitchen, while ensuring easy circulation within the room. A real trend in recent years, the kitchen with an island has become a way of life.

Contrary to popular belief, a central island can absolutely be fitted in a closed room, provided that it has enough space to allow for pleasant circulation.

Perfect for get-togethers, this kitchen nevertheless requires prior consideration of the electrical and hydraulic systems, which must be put in place during construction. If your kitchen was not designed beforehand for this type of layout, the island can only contain storage and a breakfast bar, and the work triangle will then have to be accommodated by the other units.

Kitchen design

A – sink | B – hob | C – oven | D – refrigerator | E – cupboard

American or open-plan, the convivial kitchen


American kitchens, also known as open-plan kitchens, offer a design solution that promotes sharing and conviviality. Creating a kitchen open to the living room or dining room helps to enlarge the space, thereby creating a more pleasant living area. Often associated with an island or a kitchen bar to delineate the room, they provide ample storage space and work surfaces for simple cooking, allowing you to share meal preparation with family or guests. Here, the activity triangle needs to be confined to a specific area to limit unnecessary movement. 
Open U-shaped kitchen design

A – sink | B – hob | C – oven | D – refrigerator | E – cupboard

Fitted U-shaped kitchen, the functional kitchen


U-shaped kitchens are just as suitable for closed-off rooms as they are for kitchens that are open to the living room. Very practical, they offer a large surface area that makes storage easy and a large worktop for those who enjoy spending time in their kitchen. Here's an example with this glossy white kitchen layout.

However, a U-shaped designer kitchen requires a minimum of space to ensure a pleasant circulation area. Depending on the orientation of the U-shape, the layout of this kitchen can produce very different results. It is therefore possible to modulate the space in the room, either by seeking to maximise it or by delimiting it.

A U-shaped kitchen can also be a kitchen with a peninsula if it is installed in the living room in such a way that the counter extending from the wall is used as a bar, snack counter or work surface. 

Open U-shaped kitchen design

A – sink | B – hob | C – oven | D – refrigerator | E – cupboard

Well-organising your storage for an ergonomic kitchen


Regarding your kitchen's ergonomics, Remember to place utensils, ingredients, and frequently used crockery at mid-height (the first upper cupboard door and the first two upper drawers). 

Why? 

Because these are within easy reach, and will therefore be more accessible. Next, use the low-level and high-level units (the last drawer from the top and the second cupboard from the top) for frequently used items. Reserve the highest units for rarely used items and products. 

As you will have understood, The aim is to classify all the utensils and products in your kitchen according to their needs. 

If you'd like expert advice on fitting out your kitchen, contact our kitchen designers. They will guide you in creating your kitchen, guaranteeing the best layout for your needs. 

Kitchen drawer and cupboard interiors



There are many interior arrangements for organising your storage. For your drawers, it's best to opt for modular storage., which will allow you to organise your utensils and ingredients according to your needs: lid racks, drawers and ergonomic storage for condiments etc. This way, you will be able to tidy up your cutlery, but also have a clear view of small items and organise your kitchen in the best possible way. 



For cupboards, there are innovative solutions that allow you to save space by increasing the storage area. (corner storage etc.). Speak to your kitchen designer for more information. 

Drawer interior design
Interior arrangement of an angle cupboard
Kitchen drawer fitting

Kitchen aid accessories

To make tasks in your kitchen easier, several accessories have been created to be added where you need them: dispenser for film directly integrated into the drawer, soap dispenser integrated into the sink, and many others..Feel free to find out more about the subject or ask your kitchen designer directly.

The right measurements for your kitchen

Kitchen design


Determining the right measurements for a kitchen isn't an obvious step at first glance, yet this stage is crucial for your well-being. Indeed, it will not only influence the ease of your tasks, but also the flow of movement in your room. It will also have a more general impact on the design of your kitchen and the feeling it conveys: an impression of space, or conversely, of being cramped.

Kitchen designers generally offer several standard heights, but these primarily depend on the regulations in force in your country, the ceiling height of your home, and also the easy opening of doors and drawers. Also, pay attention to your appliances to prevent them from protruding unsightly from your worktop. 

For a suitable worktop height, We generally recommend a distance of 10 to 15 cm between the elbow and the surface.

To avoid bending down or kneeling, which can have a negative impact on your back over time, we recommend a simplified kitchen layout for easy reach. Thus, We will favour drawers for the low cabinets instead., allowing you to get an overview of the contents of the storage without needing to bend down and contort yourself. 

Pour Upper cabinets, the most protective solution for your body is the lift-up door. Moving upwards, it allows easy access to crockery without obstructing the passageway and avoiding knocks. Remaining in their set position, they also allow for easier storage of crockery, keeping hands and space free. 

Need help?

Need expert advice? Or personalised support to design your kitchen? Get in touch with the Optimal team in Annecy.