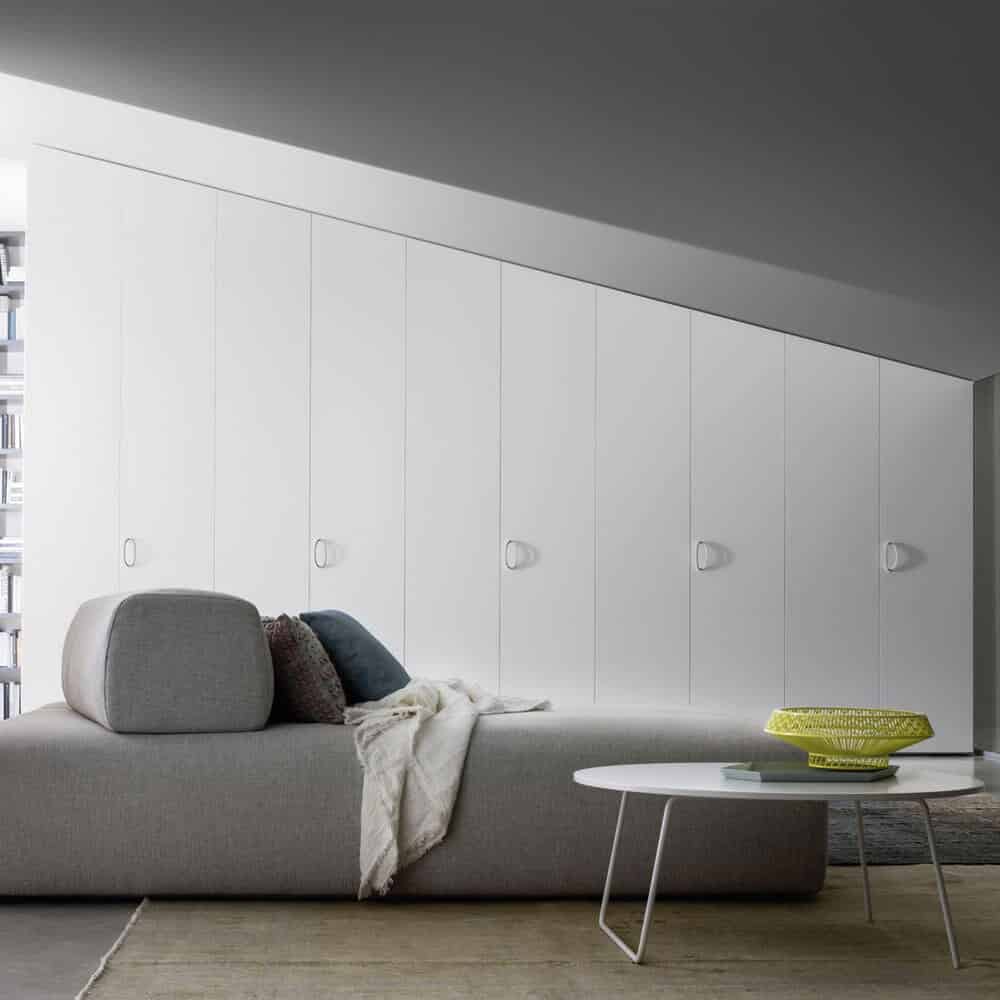
Under-stair dressing room sign

Our sloping wardrobe and dressing room models



Under-eaves dressing room with sliding doors

Opt for this under-eaves walk-in wardrobe model with lacquered sliding doors for a bright interior.





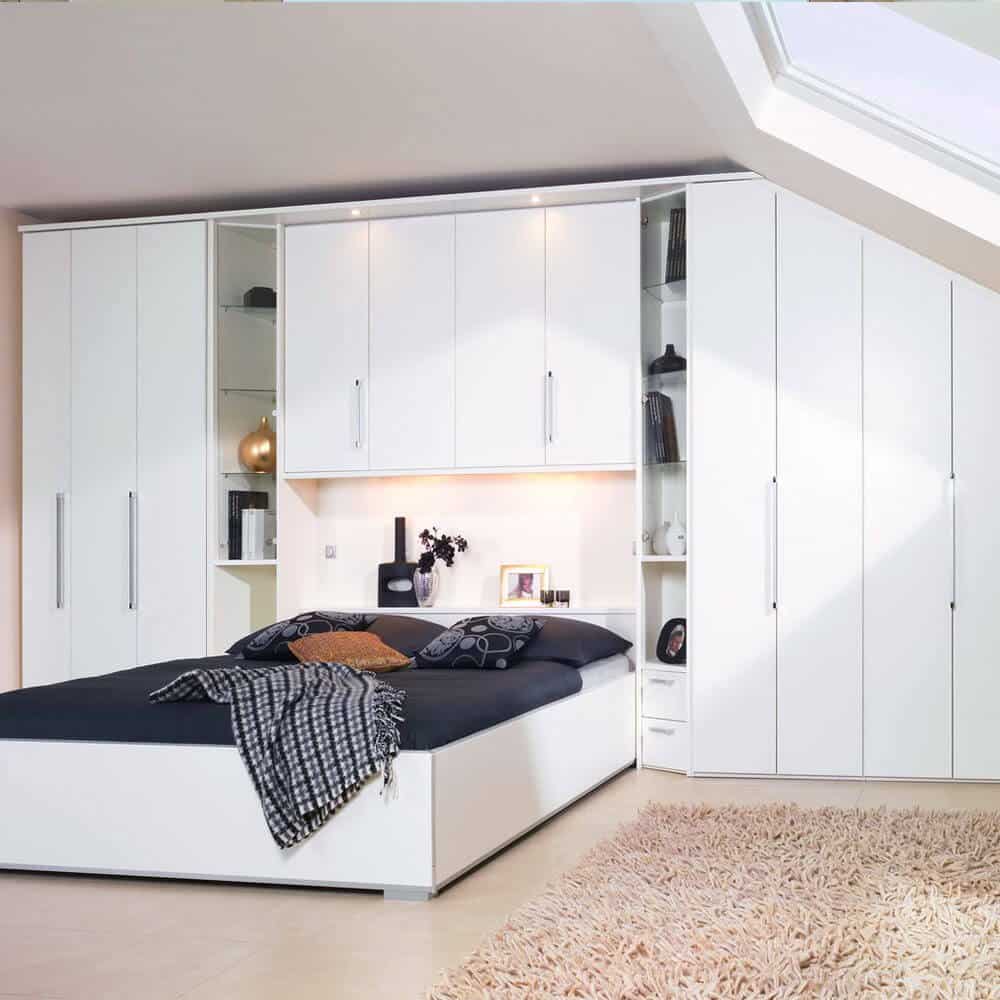
Gloss lacquered glass hinged panel under mansard roof

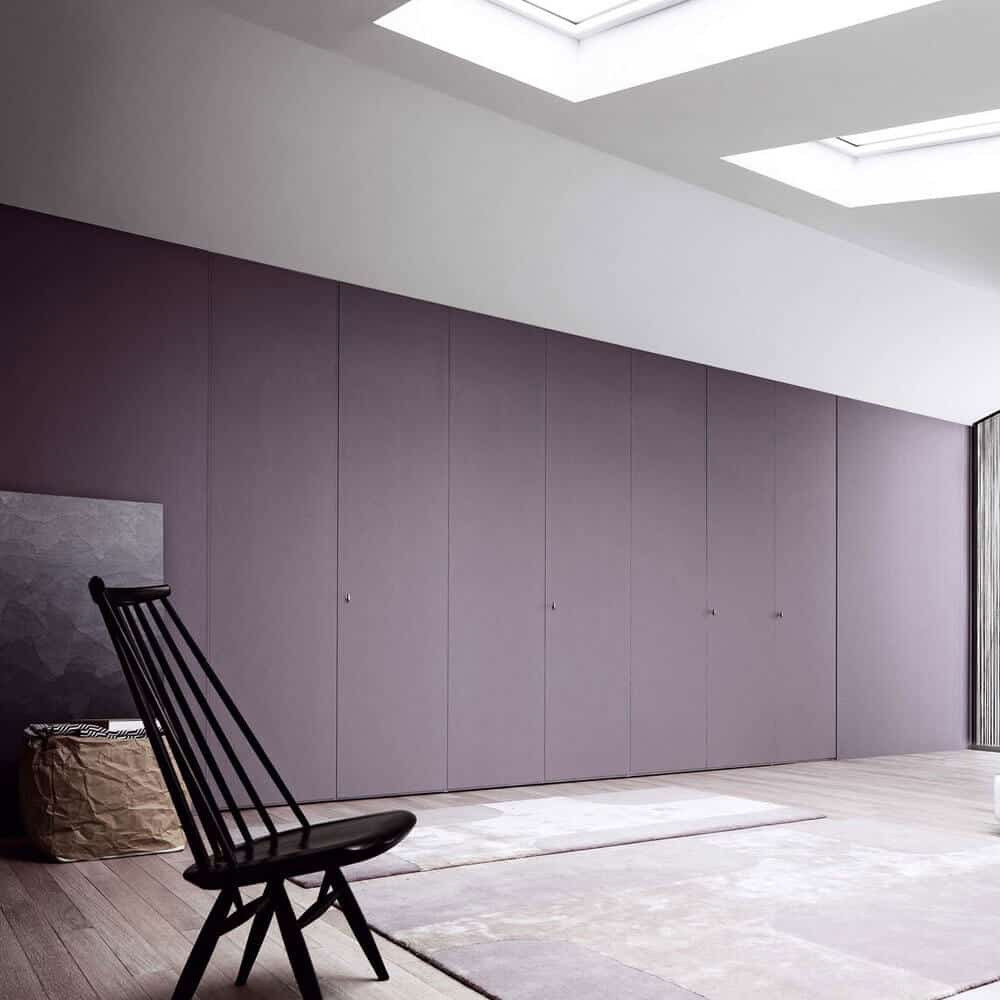
For those who appreciate simplicity, this under-eaves cupboard model with hinged doors will be perfect for creating storage space in a bedroom. 



Sliding wardrobe and under-eaves shelving

Create your under-eaves space with various types of storage: custom-built wardrobes with sliding doors and shelving units.



Mansard unit with drawers, wood finish

Create a storage space with bespoke furniture under the eaves to optimise your space and save room. 

Under-eaves wardrobe with melamine doors

Choose a bespoke melamine cupboard for its robustness, which is perfectly suited for daily use. 

Dressing under the eaves at the back


with mirrors

For something more original, choose a rear sloping wardrobe to furnish your interior as you wish, with bespoke fittings.

Fancy a bespoke dressing room? All our storage solutions are customisable and customisable with numerous finish options.

Lacquered and wood dressing room


This under-eaves wardrobe design combines two particularly harmonious materials: white lacquered glass for its shiny and luminous appearance, and the warmth of wood. 

Under-slope panel


If you like change, opt for a dormer cupboard to paint to change your decor easily whenever you wish. For easier maintenance, choose the melamine version. 

And the prices?


Loft cupboard sketch

Under-eaves melamine board L300 D60

2489€ TTC*

according to the drawing above: 7 shelves, 5 wardrobes *VAT 20%, including the ‘Eco Mobilier’ scheme



Under-stair storage

Whether open or closed, the eaves dressing offers a significant space-saving solution, perfect for small spaces or awkward attics. 




Glass dressing table


Opt for a sliding under-eaves storage space with a high-gloss white finish to bring brightness into your home. 



Sign under grey roof


Discreet and functional under-sloping roof storage solutions to optimise space. 

4 steps
for your project

1. Make an appointment with your designer

Build your project with your dedicated designer and create storage that reflects your style. Your designer will accompany you right up to delivery.

2. Receive your free, no-obligation wardrobe quote

Your interior designer will carry out your project and work on it until you are satisfied.

3. Validate your order

Your designer will come to take precise measurements before the manufacture of your sloping ceiling fitted furniture.

4. Reception, Delivery and Installation

Our in-house joiners carry out installations throughout the Rhône-Alpes region and French-speaking Switzerland.

Fitting out your under-the-eaves dressing room has never been so simple

Come and visit the Optimal showroom in Grand Epagny. Our team will help you design your walk-in wardrobe under a sloping ceiling in Annecy and provide you with a quote. 

FAQ?

Optimisation is achieved through bespoke design that utilises the full available depth. We integrate pull-down wardrobes and full-extension drawers to make use of the lower areas. We define the modules to ensure the opening of full-height doors for added elegance.

Yes, without a problem, when you are facing the slope, using adaptable kits.

It's much trickier when you want to marry the side slope, as there's a principle: there must be a flat section for at least half the total length of the board. 

Our designers will be able to advise you based on the configuration.

Following our mandatory technical visit to your home, the average lead time for manufacturing and installation is 6 to 8 weeks.